
Description
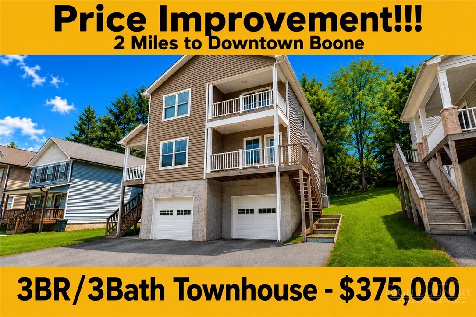
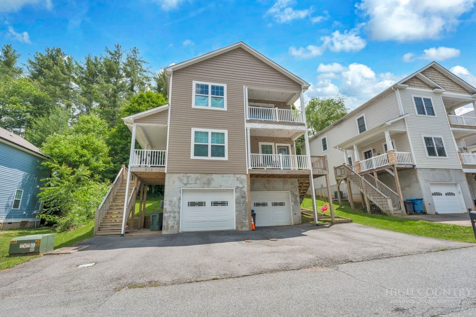
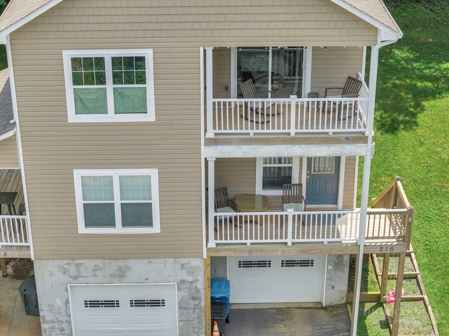
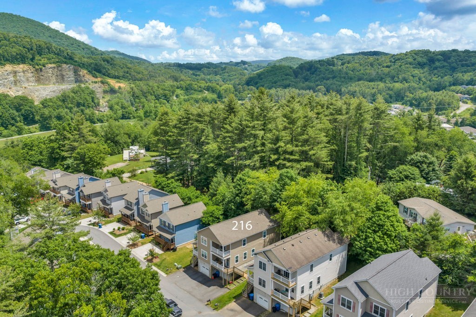
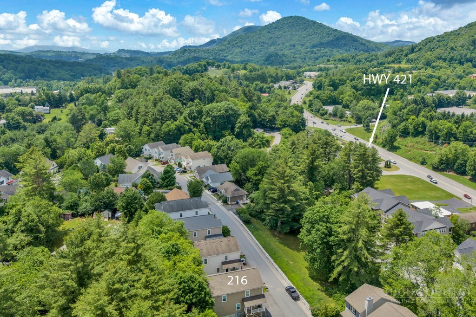
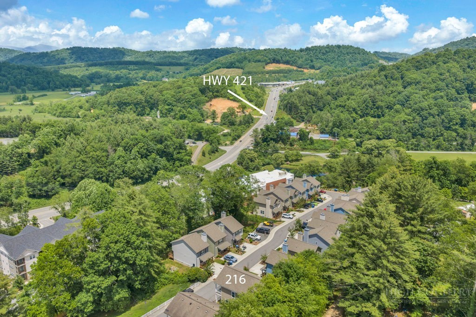
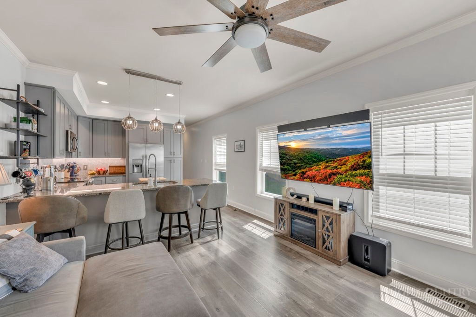
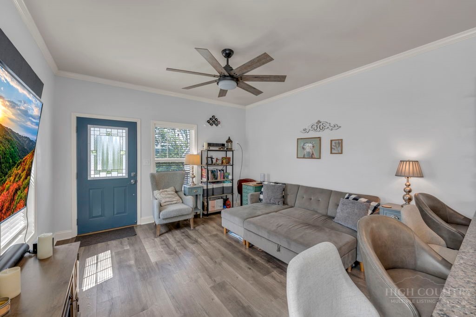
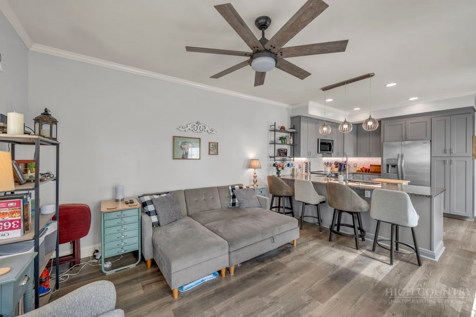
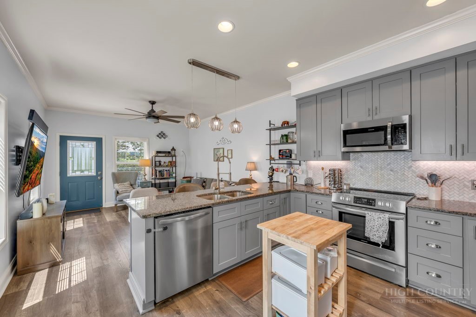
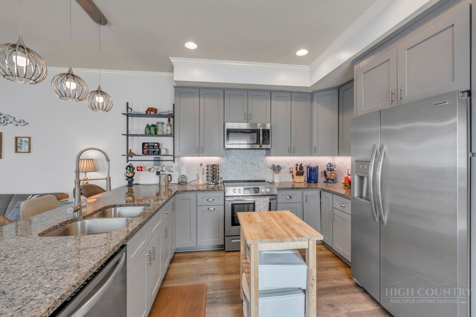
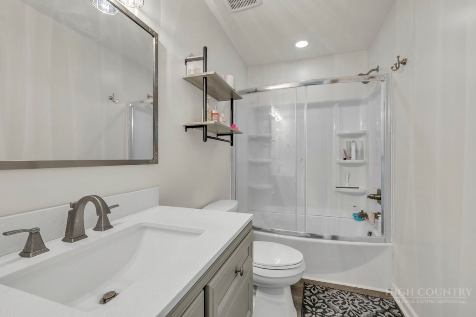
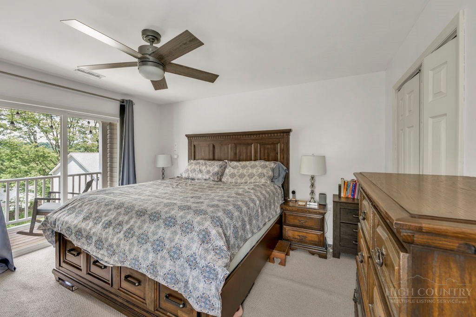
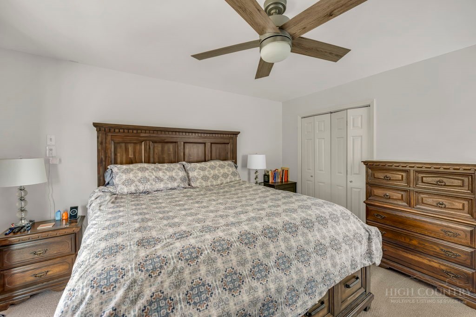
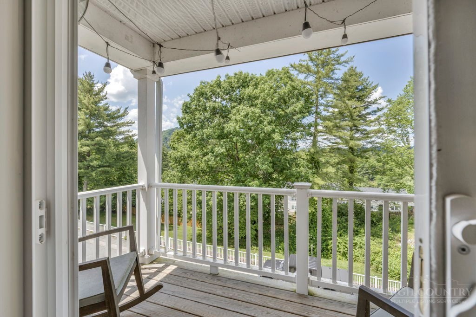
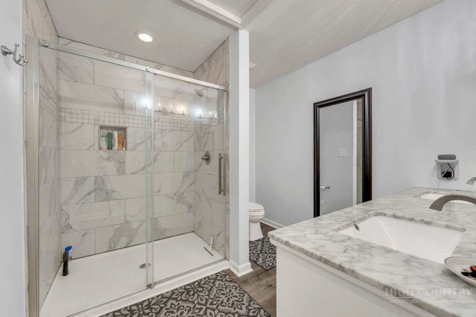
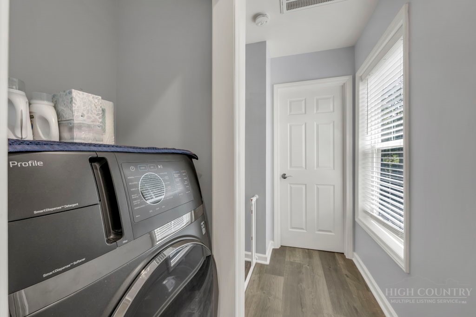
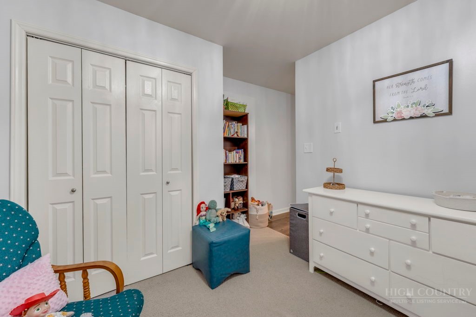
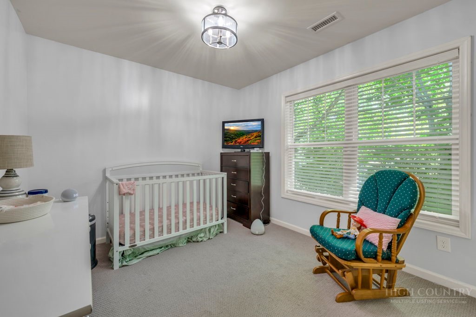
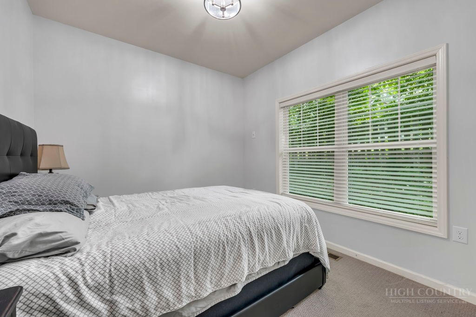
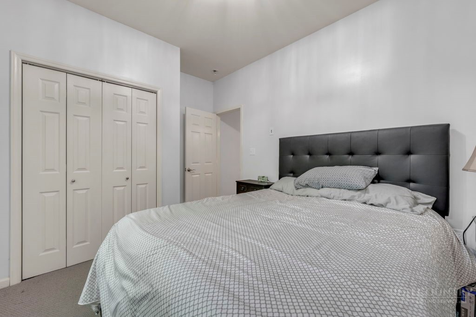
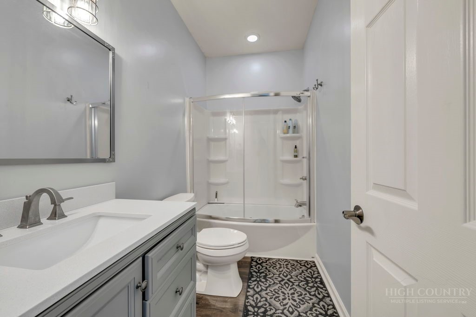
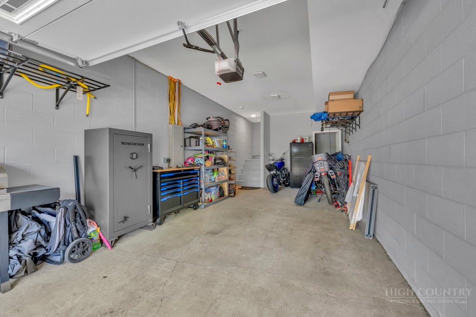
Location, location, location! If you've been searching for a move-in ready home close to everything Boone has to offer, this is it. Built in 2019 and loaded with upgrades, this 3-bedroom, 3-bath townhome is located in Hampton Estates, just minutes from Downtown Boone, Appalachian State University, New Market Center, shopping, dining, and entertainment. Inside, you'll find an open-concept floor plan featuring high-end engineered wood flooring, attractive lighting, and a stylish kitchen with granite countertops, soft-close cabinetry, stainless steel appliances, and plenty of workspace for cooking and entertaining. The main level also includes a guest bedroom and full bath, offering flexibility for visitors, a home office, or convenient main-level living. Upstairs, the spacious primary suite features a private balcony overlooking the community green space, a large ensuite bath, and beautiful finishes throughout. A second upstairs bedroom with its own full bath and the conveniently located laundry area complete the upper level. Both balconies overlook the Hampton Estates green space directly across the street, providing room for pets, outdoor activities, or simply enjoying a quiet morning coffee. With modern construction, quality upgrades, low-maintenance living, and one of Boone's most convenient locations, this home offers an exceptional opportunity for full-time residents, second-home owners, or anyone wanting to be close to Appalachian State University and downtown Boone. Vacant and east to show. Schedule your appointment today!
Details
| MLS # | 262711 |
|---|---|
| Listing Type | For Sale |
| Style | Town House |
| HOA Dues | $600 |
| Sub-Type | Resale |
| Year | 2019 |
| Days On Site | 137 |
| Listing Provided By | Appalachian Properties | Chad Gryder |
Features
| Bed(s) | 3 |
|---|---|
| Bath(s) | 3 Total |
| SQ Feet | 1,420 |
| Garage | 1 |
| Basement | Y |
| Story(s) | 2 |
| Zoning | R1 |
| Acreage | 0.07 |
Interior
| Cooling Yes / No | Yes |
|---|---|
| Cooling | Central Air, Electric, Heat Pump |
| Heating Yes / No | Yes |
| Heating | Electric, Forced Air, Heat Pump |
| Window Features | Double Pane Windows |
| Appliances | Dishwasher, Electric Cooktop, Electric Range, Electric Water Heater, Refrigerator |
| Fireplace Features | None |
| Fireplace Yes / No | No |
| Laundry Features | Washer Hookup, Dryer Hookup, Upper Level |
Exterior
| Exterior Features | Paved Driveway |
|---|---|
| Roof | Asphalt, Shingle |
| Construction Materials | Vinyl Siding, Wood Frame |
Parking
| Garage Yes / No | Yes |
|---|---|
| Parking Features | Basement, Driveway, Garage, One Car Garage, Paved, Private |
Utilities
| Utilities | High Speed Internet Available |
|---|---|
| Sewer | Public Sewer |
Taxes
| Tax Annual Amount | 1891.21 |
|---|---|
| Tax Book Number | 2094/271 |
Area Information
| State | NC |
|---|---|
| County | Watauga |
| City | Boone |
| Zip Code | 28607 |
| Area | 1 Boone | Brushy Fork | New River |
| Subarea | Boone |
| Community Name | Hampton Estates |
| School District | Watauga |
| Elementary School | Hardin Park |
| High School | Watauga |
| Listing VS Median (in Hampton Estates) | |
Price: $375,000 low | high Med: $412,500 sqft: 1,420 low | high Med: 1,431 $ / sqft: $264 low | high Med: $288 On site: 137 low | high Med: 92 | |
Market Activity 28607
Request a showing
Request a showing
Contact
Learn More About This Property

| State | NC |
|---|---|
| County | Watauga |
| City | Boone |
| Zip Code | 28607 |
| Area | 1 Boone | Brushy Fork | New River |
| Subarea | Boone |
| Community Name | Hampton Estates |
| School District | Watauga |
| Elementary School | Hardin Park |
| High School | Watauga |
| Listing VS Median (in Hampton Estates) | |
Price: $375,000 low | high Med: $412,500 sqft: 1,420 low | high Med: 1,431 $ / sqft: $264 low | high Med: $288 On site: 137 low | high Med: 92 | |